
Price Reduction - Primary on Main
Address
4018 Waxwood Drive, Monroe, NC
Price
$ 599,900
Property Attributes
- ID#4404959
- TypeSingle Family
- Listing Status Active
- CountyUNION
- CityMonroe
- AreaUnion County
- NeighborhoodHamilton Place
- Zip28110
- Style
- Year Built2006
- Price$ 599,900
- Bedrooms4
- Full Bathrooms3
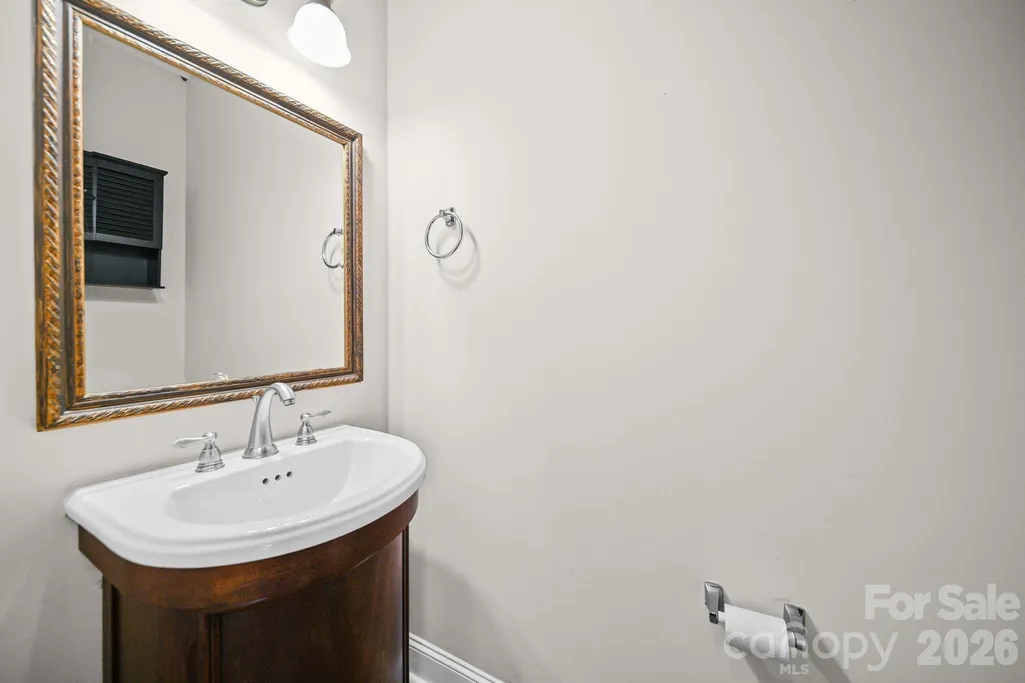
- Half Bathrooms1
- Sqr Footage3065
- Lot Size0.35 Acres
Data Source:
Canopy MLS
Property Description
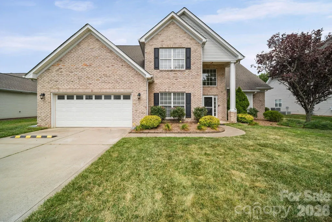
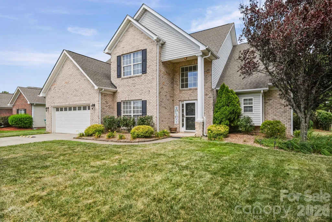
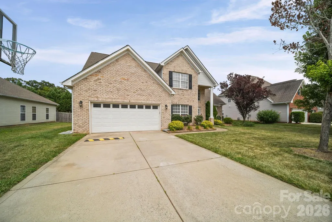
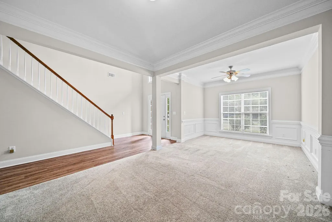
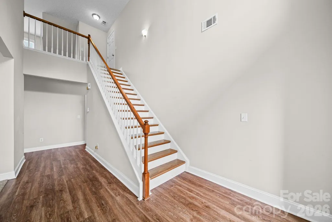
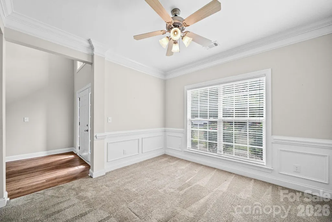
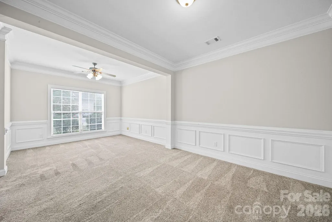
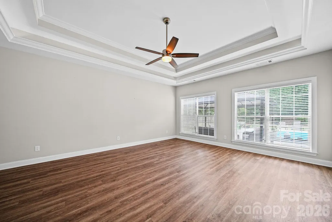
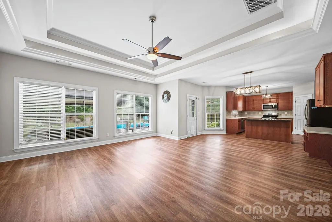
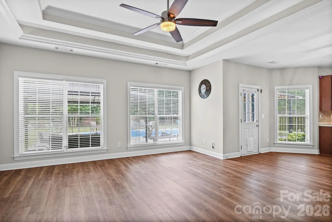
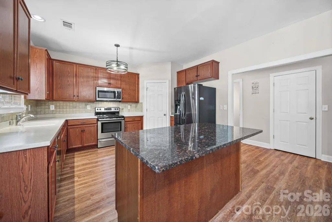
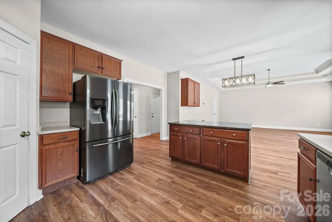
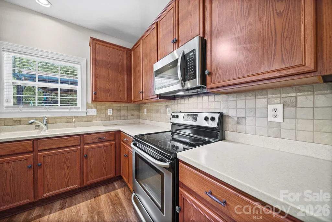
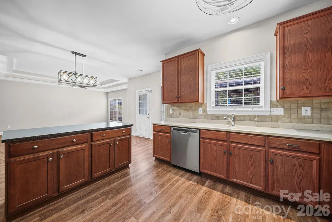
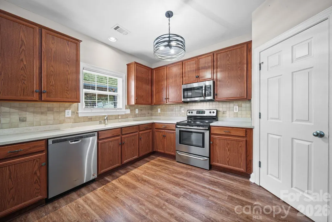
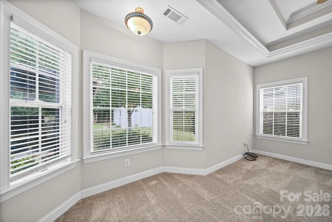
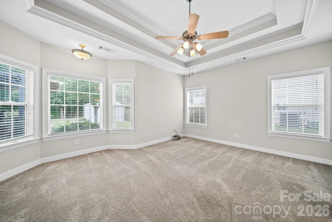
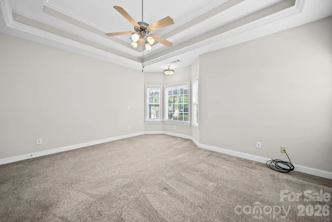
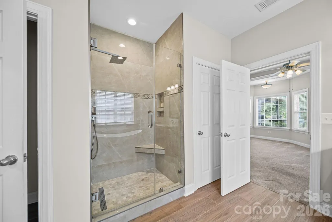
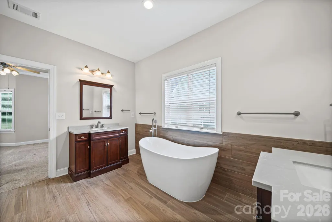
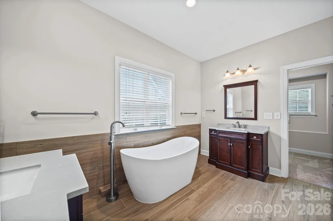
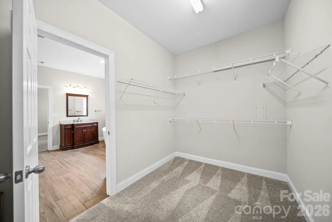
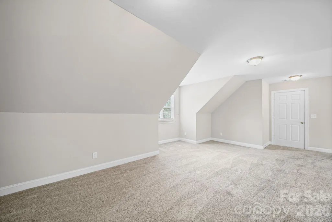
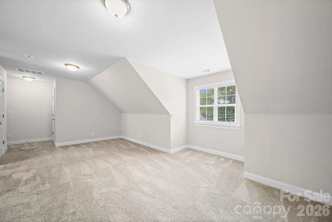
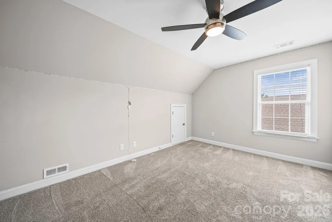
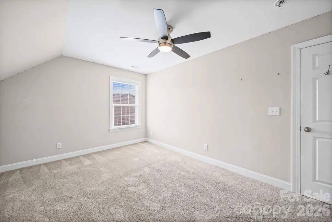
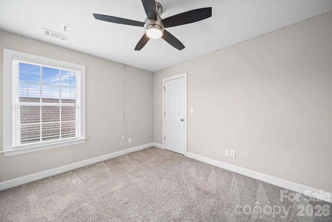
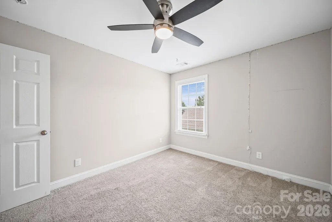
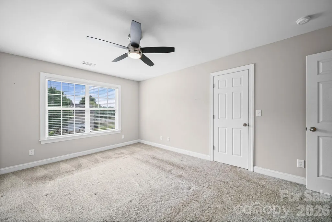
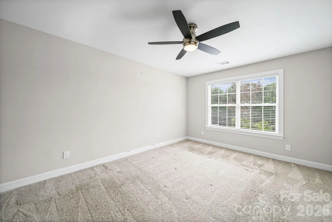
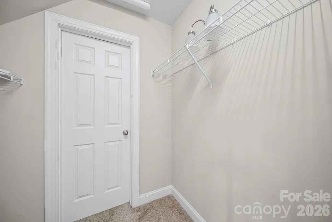
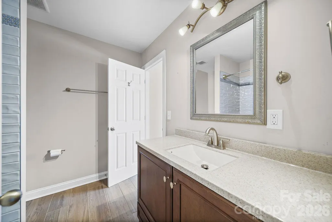
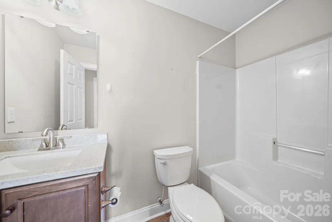
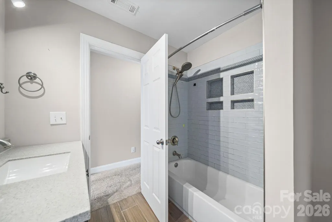
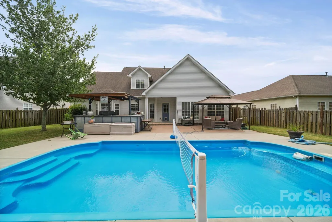
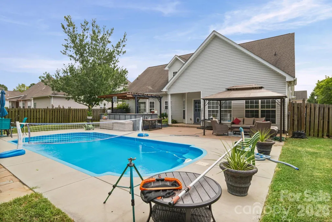
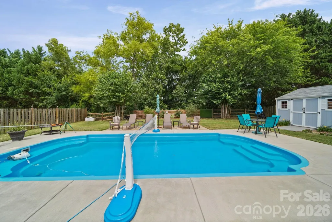
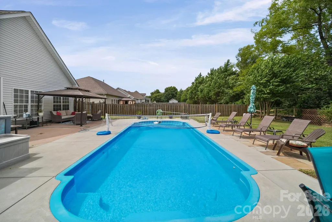
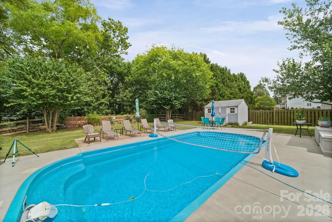
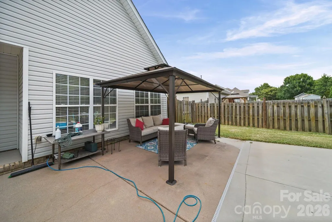
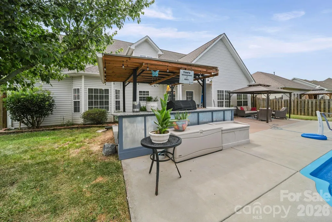
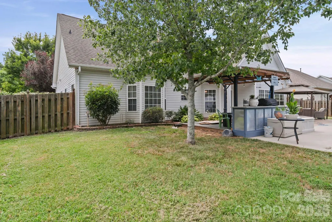
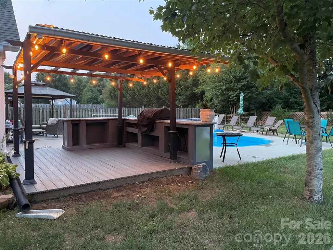
NEW PRICE IMPROVEMENT!!! A MUST SEE! If your wish list includes space, style, and an awesome location, this well maintained two story home is ready to exceed every expectation! From the moment you arrive, the possibilities you can imagine as you tour this home are undeniable! An unbeatable location for an easy access to the Monroe Expressway makes Charlotte commutes simple plus minutes from Monroe or Matthews for shopping, dining, and medical services that are all nearby. Porter Ridge Elementary and Piedmont Middle and High Schools are the assigned schools. As you step inside of this beautiful home, so much space unfolds beginning with a large den, leading to the huge living room with breakfast area and kitchen with stainless steel appliances including a French door refrigerator! Trey ceiling has low lighting which amplifies the sense of relaxation and peacefulness. Abundance of closets and storage areas make organization to be an easy task-especially the large storage closet in the living room. Master bedroom on main floor has trey ceiling also with updated master bathroom and huge walk in master closet. Upstairs features an abundance of space with three additional bedrooms and two full bathrooms as well as a huge open loft area which is very versatile for so many family's needs or hobbies. Step directly out the back door and prepare for endless enjoyment with one of the best features this home offers which is an in-ground salt water pool (13' x 27') that is approximately four years old. In addition, the outdoor kitchen and gazebo is such a huge bonus and makes entertaining for family or guests a memorable time for all and makes gathering very enjoyable! Also, Bluetooth enabled speakers enhance listening to a favorite tune! Seller is offering $10,000.00 in closing costs! Current appraisal completed. Don't miss out!! Still lots of time to enjoy the beautiful in-ground swimming pool !! **Spectrum High Speed Fiber Optic being installed in Hamilton Place now! **
| Elementary School | Middle School | High School |
|---|---|---|
| Porter Ridge Elementary School | Piedmont Middle School | Piedmont High School |
| Price History | |
|---|---|
| 7/17/2026 | Listed $649,900 |
| 8/10/2026 | 4$624,900 |
| 9/4/2026 | 5$599,900 |
General Features
| Living Area | 3065 |
|---|---|
| Sewer | Public Sewer |
| Heating | Heat Pump,Natural Gas |
| Cooling | Central Air,Electric |
| Utilities | Cable Connected,Electricity Connected,Natural Gas,Underground Power Lines,Underground Utilities,Wired Internet Available |
| Roof | Architectural Shingle |
| Appliances | Dishwasher,Disposal,Electric Water Heater,Ice Maker,Plumbed For Ice Maker,Refrigerator,Refrigerator with Ice Maker,Self Cleaning Oven |
| Zoning | R-LD |
| HOA Fee | 245.99 |
| Garage Spaces | 2 |
| Pool Features | Fenced,In Ground,Outdoor Pool,Salt Water |
| Security Features | Smoke Detector(s) |
| Construction Materials | Brick Partial,Wood |
| Year Built | 2006 |
| Levels | Two |
| Property Subtype | Single Family Residence |
| Parcel Number | 09336554 |
| Community Features | Sidewalks,Street Lights |
| Assoc Fee Paid Per | Annually |
| County | Union |
| New Construction | No |
| Property Type | Residential |
| HOA | Yes |
| Subdivision Name | Hamilton Place |
| Garage Y/N | Yes |
| Full Baths | 3 |
| High School | Piedmont |
| City | Monroe |
| Association Name | Hamilton Place Homeowners Association of Union Co |
| Senior Community Y/N | No |
| Lot Size Units | Acres |
| Carport Y/N | No |
| Elementary School | Porter Ridge |
| Middle/Junior High School | Piedmont |
| Additional Parcels Y/N | No |
| Virtual Tour | https://track.pstmrk.it/3s/listings.carolinahomephotos.com%2Fsites%2F4018-waxwood-dr-monroe-nc-28110-26781678%2Fbranded/cUpU/CuTGAQ/AQ/0fd06b63-e26f-4d2a-bd26-6076fcc7bbf4/2/w3s6IwiAof |
| Standard Status | Active |
| CAR_HOASubjectTo | Required |
| Construction Type | Site Built |
| Restrictions | Subdivision |
| Tax Assessed Value | 477900 |
| Virtual Tour | https://track.pstmrk.it/3s/listings.carolinahomephotos.com%2Fsites%2F4018-waxwood-dr-monroe-nc-28110-26781678%2Fbranded/cUpU/CuTGAQ/AQ/0fd06b63-e26f-4d2a-bd26-6076fcc7bbf4/2/w3s6IwiAof |
| Listing Terms | Cash,Conventional,FHA,VA Loan |
Interior Features
| Interior Amenities | Attic Walk In,Kitchen Island,Pantry,Storage,Walk-In Closet(s) |
|---|---|
| Flooring | Carpet,Linoleum,Hardwood,Tile |
| Basement (Y/N) | No |
| Window Features | Insulated Window(s) |
| Fireplace Y/N | No |
| Above Grade Finished Area | 3065 |
| Half Baths | 1 |
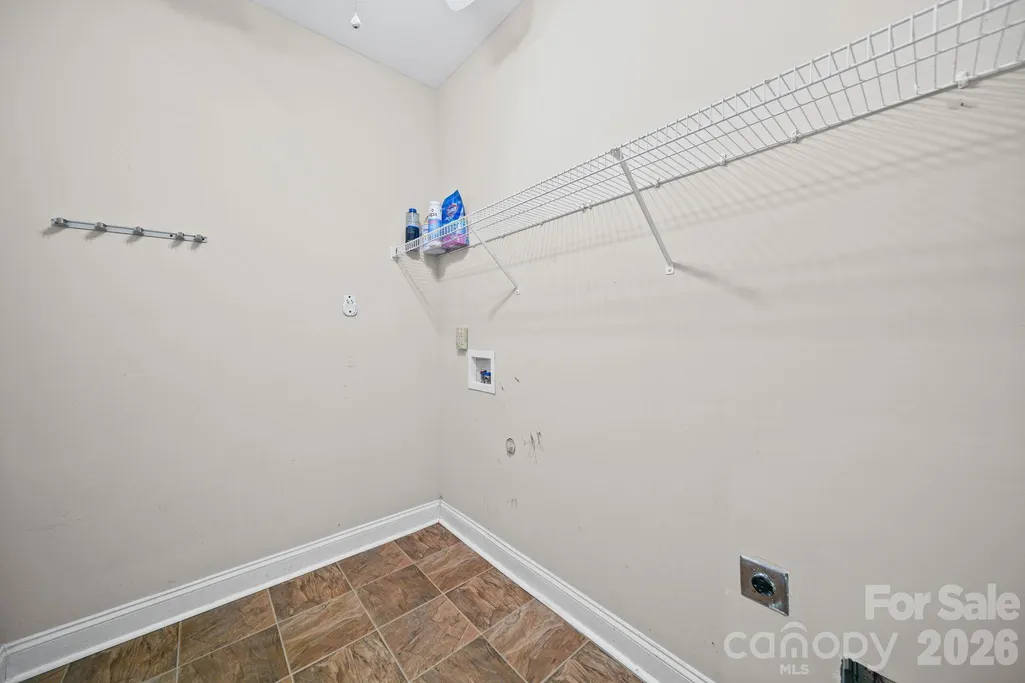
| Laundry Features | Electric Dryer Hookup,Gas Dryer Hookup,Laundry Closet,Main Level |
| Total Bedrooms | 4 |
| Total Baths | 4 |
| SqFt Main | 1944 |
| SqFt Garage | 654 |
| SqFt Upper | 1121 |
| Bedroom | 1 |
Exterior Features
| Exterior Amenities | Outdoor Kitchen |
|---|---|
| Fencing | Back Yard,Fenced,Privacy |
| Parking Features | Driveway,Attached Garage,Garage Door Opener,Garage Faces Front,Parking Space(s) |
| Lot Features | Level,Wooded |
| Water Source | City |
| Lot Size Area | 0.35 |
| Foundation Details | Slab |
| Road Surface Type | Concrete,Paved |
| Door Features | Storm Door(s) |
| Road Responsibility | Publicly Maintained Road |
| Main Level Garage YN | Yes |
Amenities
- Foreclosure
- Views
- Short Sale
- New Construction
- Adult 55+
- Lease To Own
- No HOA Fees
- Furnished
- Primary On Main
- Air Conditioning
- Seller Finance
- Green
- Fixer Upper
- Horse
- Golf
- Fireplace
- Deck
- Garage
- Basement
- Pool
Property vs Single Family Average in 28110
Price
Year Built
Visits

 Tennessee Virginia Regional MLS All information deemed reliable but not guaranteed. All properties are subject to prior sale, change or withdrawal. Neither listing broker(s) or information provider(s) shall be responsible for any typographical errors, misinformation, misprints and shall be held totally harmless. Listing(s) information is provided for consumer's personal, non-commercial use and may not be used for any purpose other than to identify prospective properties consumers may be interested
 DMAAR: Des Moines Area Association of REALTORS® All information deemed reliable but not guaranteed. All properties are subject to prior sale, change or withdrawal. Neither listing broker(s) or information provider(s) shall be responsible for any typographical errors, misinformation, misprints and shall be held totally harmless. Listing(s) information is provided for consumer's personal, non-commercial use and may not be used for any purpose other than to identify prospective properties consumers
 Great Smoky Mountains Association of REALTORS® All information deemed reliable but not guaranteed. All properties are subject to prior sale, change or withdrawal. Neither listing broker(s) or information provider(s) shall be responsible for any typographical errors, misinformation, misprints and shall be held totally harmless. Listing(s) information is provided for consumer's personal, non-commercial use and may not be used for any purpose other than to identify prospective properties consumers
 Lakeway Area MLS® (LAAMLS). All information deemed reliable but not guaranteed. All properties are subject to prior sale, change or withdrawal. Neither listing broker(s) or information provider(s) shall be responsible for any typographical errors, misinformation, misprints and shall be held totally harmless. Listing(s) information is provided for consumer's personal, non-commercial use and may not be used for any purpose other than to identify prospective properties consumers may be interested in purchasing. The data relating to real estate for sale on this website comes in part from the Internet Data Exchange program of the Multiple Listing Service. Real estate listings held by brokerage firms other than Greater Impact Realty Lakeway may be marked with the Internet Data Exchange logo and detailed information about those properties will include the name of the listing broker(s) when required by the MLS. Copyright ©2026 All rights reserved.
Last Updated: September 15, 2026 10:49 PM UTC
Lakeway Area MLS® (LAAMLS). All information deemed reliable but not guaranteed. All properties are subject to prior sale, change or withdrawal. Neither listing broker(s) or information provider(s) shall be responsible for any typographical errors, misinformation, misprints and shall be held totally harmless. Listing(s) information is provided for consumer's personal, non-commercial use and may not be used for any purpose other than to identify prospective properties consumers may be interested in purchasing. The data relating to real estate for sale on this website comes in part from the Internet Data Exchange program of the Multiple Listing Service. Real estate listings held by brokerage firms other than Greater Impact Realty Lakeway may be marked with the Internet Data Exchange logo and detailed information about those properties will include the name of the listing broker(s) when required by the MLS. Copyright ©2026 All rights reserved.
Last Updated: September 15, 2026 10:49 PM UTC
