
Price Reduction - Views
Address
2656 Sunset Road, Sevierville, TN
Price
$ 799,000
Property Attributes
- ID#312782
- TypeSingle Family
- Listing Status Pending
- CountySevier
- CitySevierville
- AreaSevierville
- NeighborhoodShagbark
- Zip37862
- Style
- Year Built2026
- Taxes$ 41
- Price$ 799,000
- Bedrooms3
- Full Bathrooms3
- Half Bathrooms1
- Sqr Footage2240
- Lot Size0.8 Acres
Data Source:
Great Smoky Mountains MLS (GSMMLS)
Property Description
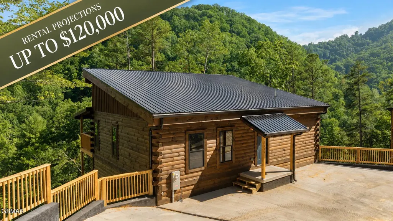
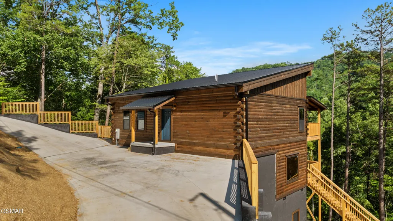
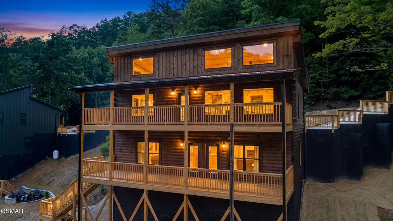
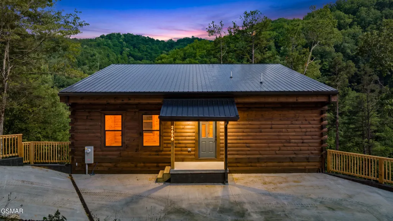
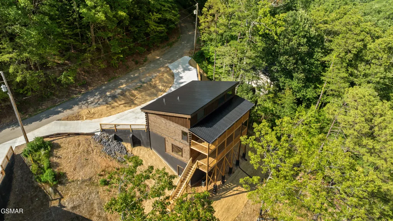
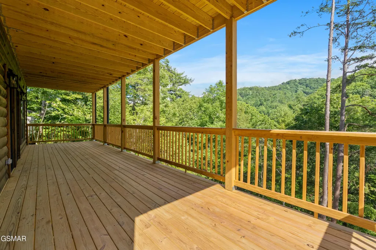
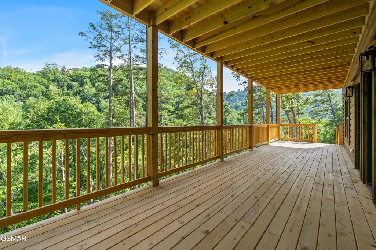
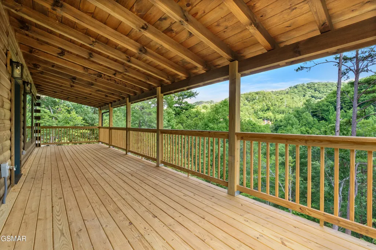
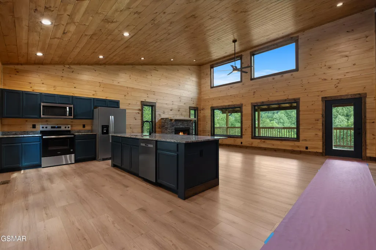
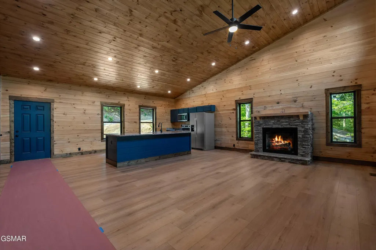
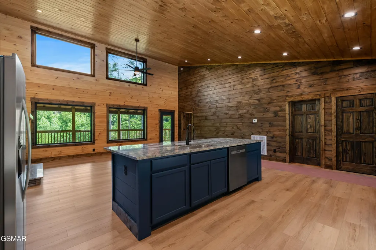
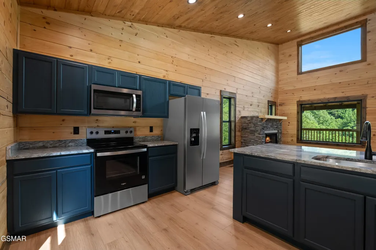
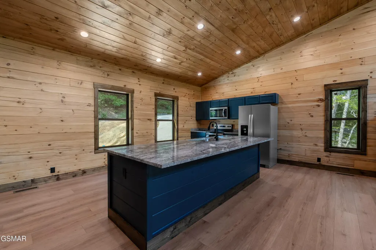
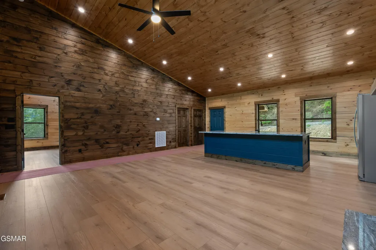
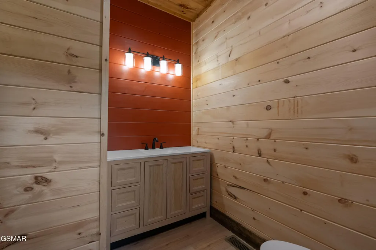
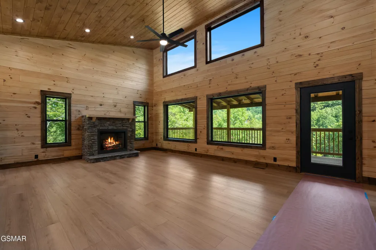
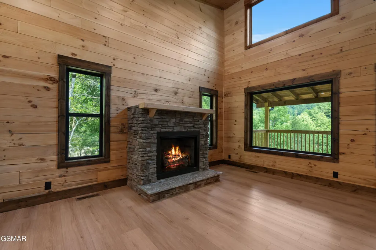
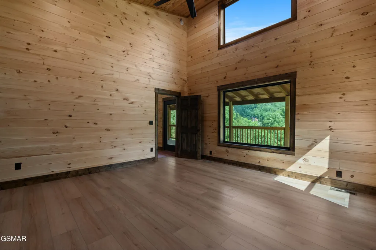
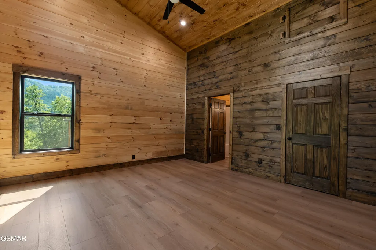
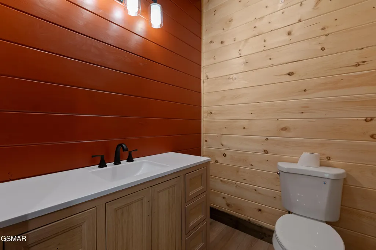
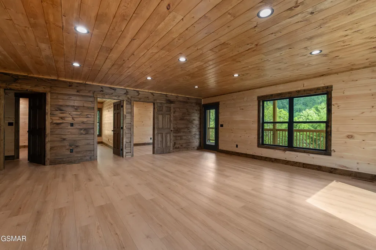
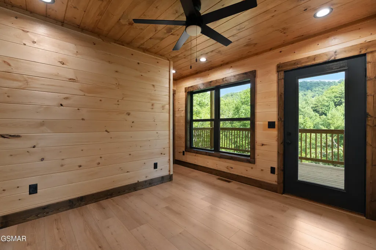
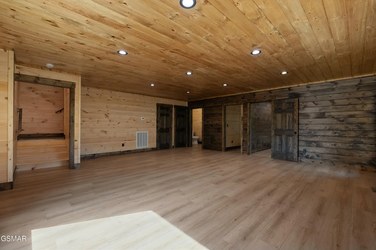
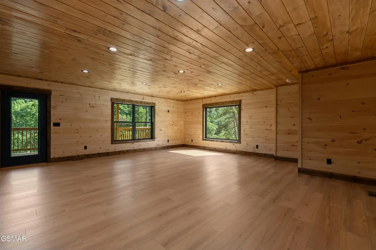
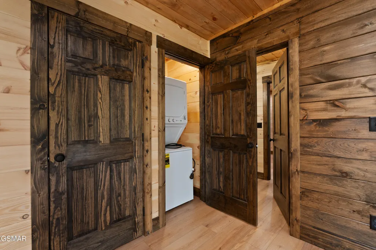
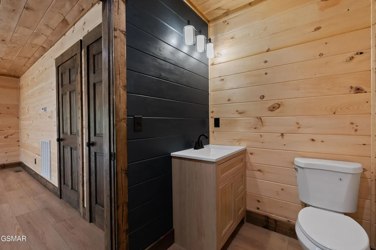
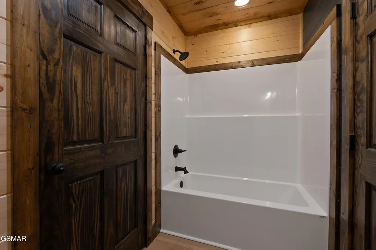
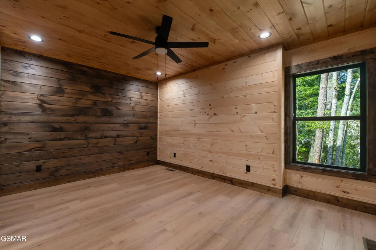
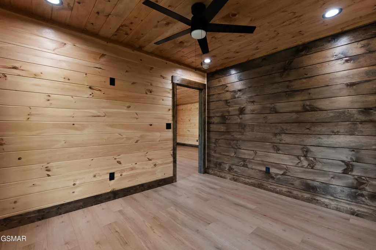
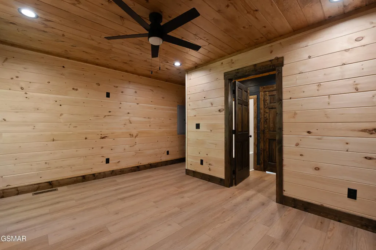
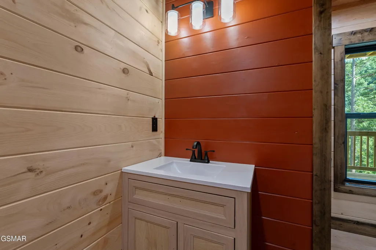
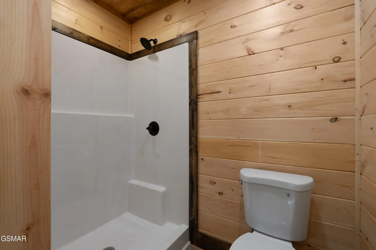
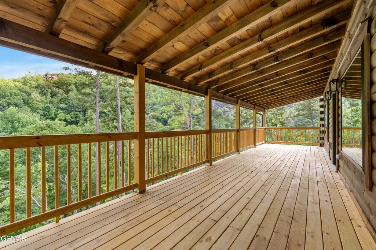
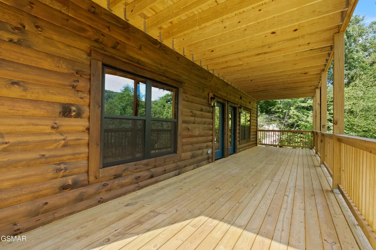
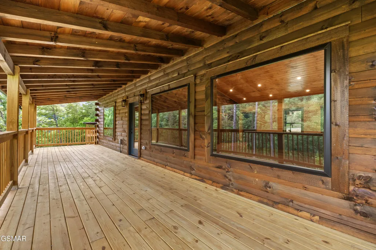
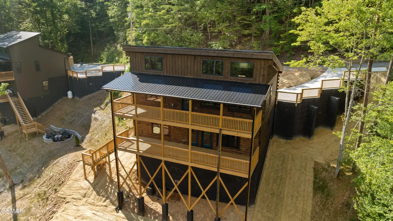
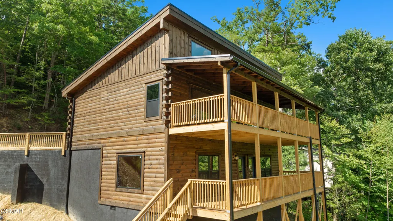
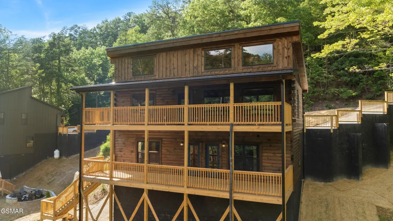
Experience the perfect blend of modern luxury and rustic mountain charm in this newly built 3-bedroom, 3.5-bath cabin offering 2,240 square feet of thoughtfully designed living space in the heart of the Smoky Mountains. From the moment you arrive, you'll be captivated by the cabin's striking exterior, sleek metal roof, and peaceful wooded setting with breathtaking mountain views. Inside, soaring wood ceilings, expansive windows, and an open-concept floor plan create a warm yet sophisticated atmosphere that's perfect for relaxing or entertaining. The spacious kitchen is the heart of the home, featuring a large center island, granite countertops, custom cabinetry, stainless steel appliances, and plenty of space for gathering with family and friends. The adjoining living area is filled with natural light and showcases the beauty of the surrounding mountains through oversized windows. Each of the three bedrooms offers its own private en-suite bath, providing comfort and privacy for owners and guests alike, while the additional half bath adds convenience for entertaining. Step outside to enjoy the fresh mountain air, peaceful surroundings, and panoramic views that make the Smokies one of the country's most sought-after destinations. Whether you're searching for a primary residence, a second home, or an income-producing vacation rental, this property delivers the perfect combination of comfort, style, and location. Don't miss your opportunity to own a stunning mountain getaway where every day feels like a vacation.
| Price History | |
|---|---|
| 7/13/2026 | Listed $825,000 |
| 8/4/2026 | 1$815,000 |
| 8/27/2026 | 2$799,000 |
General Features
| Sewer | Septic Tank |
|---|---|
| Heating | Heat Pump |
| Cooling | Central Air,Heat Pump |
| Possession | Close Of Escrow |
| Roof | Metal |
| Appliances | Dishwasher,Dryer,Electric Cooktop,Electric Water Heater,Microwave,Refrigerator,Washer |
| Zoning | Residental |
| HOA Fee | 1200 |
| Association Fee Includes | Maintenance Grounds,Roads,Security |
| Patio/Porch Features | Covered,Deck |
| Architectural Style | Cabin,Log |
| Pool Features | Association |
| Construction Materials | Log |
| Year Built | 2026 |
| View | Mountain(s) |
| Levels | Two |
| Property Subtype | Single Family Residence |
| Tax Year | 2025 |
| Assoc Fee Paid Per | Annually |
| County | Sevier |
| New Construction | false |
| Property Type | Residential |
| Association Amenities | Maintenance Grounds,Picnic Area,Pool,Tennis Court(s) |
| HOA | true |
| Attached Garage | false |
| Subdivision Name | Shagbark |
| Garage Y/N | false |
| Full Baths | 3 |
| Status | Pending |
| Directions | From the Parkway (US-441) in Pigeon Forge, take Wears Valley Road (US-321) toward Wears Valley. Continue approximately 3.5 miles, then turn right onto Waldens Creek Road. Travel about 2.5 miles and turn left onto Goose Gap Road. Continue for approximately 1.5 miles, then turn right onto Sunset Road. Follow Sunset Road uphill to 2656 Sunset Rd., which will be on your left. |
| City | Sevierville |
| Disclosures | Seller Disclosure |
| Association Name | Shagbark POA |
| MLS Area | Sevierville |
| Lot Size Units | Acres |
| Lot Size Square Feet | 34848 |
| Property Attached Y/N | false |
| Tax Annual Amount | 41.81 |
| Home Warranty Y/N | false |
| Current Financing | Other |
| MLS Area Minor | Sevierville |
| Standard Status | Pending |
| Tax Lot | /6 |
| Occupancy | Either |
Interior Features
| Interior Amenities | Granite Counters,Kitchen Island |
|---|---|
| Basement | Basement |
| Flooring | Luxury Vinyl |
| Furnished Y/N | Unfurnished |
| Total Fireplaces | 1 |
| Fireplace Features | Electric |
| Total Stories | 2 |
| Air Conditioning Y/N | true |
| Heating Y/N | true |
| Fireplace Y/N | true |
| Above Grade Finished Area | 1120 |
| Half Baths | 1 |
| Total Bedrooms | 3 |
| Below Grade Finished Area | 1120 |
| Total Baths | 4 |
Exterior Features
| Parking Features | Circular Driveway,Concrete |
|---|---|
| Lot Features | Views,Wooded |
| Water Source | Shared Well |
| Lot Size Area | 0.8 |
| Building Area Total | 2240 |
| Lot Size Acres | 0.8 |
| Lot Size Source | Owner |
| Waterfront Y/N | false |
Amenities
- Foreclosure
- Views
- Short Sale
- New Construction
- Adult 55+
- Lease To Own
- No HOA Fees
- Furnished
- Primary On Main
- Air Conditioning
- Seller Finance
- Green
- Fixer Upper
- Horse
- Golf
- Fireplace
- Deck
- Garage
- Basement
- Pool
Property vs Single Family Average in 37862
Price
Taxes
Year Built
 Canopy MLS® Copyright ©2026 All rights reserved.
 Tennessee Virginia Regional MLS All information deemed reliable but not guaranteed. All properties are subject to prior sale, change or withdrawal. Neither listing broker(s) or information provider(s) shall be responsible for any typographical errors, misinformation, misprints and shall be held totally harmless. Listing(s) information is provided for consumer's personal, non-commercial use and may not be used for any purpose other than to identify prospective properties consumers may be interested
 DMAAR: Des Moines Area Association of REALTORS® All information deemed reliable but not guaranteed. All properties are subject to prior sale, change or withdrawal. Neither listing broker(s) or information provider(s) shall be responsible for any typographical errors, misinformation, misprints and shall be held totally harmless. Listing(s) information is provided for consumer's personal, non-commercial use and may not be used for any purpose other than to identify prospective properties consumers
 Great Smoky Mountains Association of REALTORS® All information deemed reliable but not guaranteed. All properties are subject to prior sale, change or withdrawal. Neither listing broker(s) or information provider(s) shall be responsible for any typographical errors, misinformation, misprints and shall be held totally harmless. Listing(s) information is provided for consumer's personal, non-commercial use and may not be used for any purpose other than to identify prospective properties consumers
 Lakeway Area MLS® (LAAMLS). All information deemed reliable but not guaranteed. All properties are subject to prior sale, change or withdrawal. Neither listing broker(s) or information provider(s) shall be responsible for any typographical errors, misinformation, misprints and shall be held totally harmless. Listing(s) information is provided for consumer's personal, non-commercial use and may not be used for any purpose other than to identify prospective properties consumers may be interested in purchasing. The data relating to real estate for sale on this website comes in part from the Internet Data Exchange program of the Multiple Listing Service. Real estate listings held by brokerage firms other than Greater Impact Realty Lakeway may be marked with the Internet Data Exchange logo and detailed information about those properties will include the name of the listing broker(s) when required by the MLS. Copyright ©2026 All rights reserved.
Last Updated: September 15, 2026 10:49 PM UTC
Lakeway Area MLS® (LAAMLS). All information deemed reliable but not guaranteed. All properties are subject to prior sale, change or withdrawal. Neither listing broker(s) or information provider(s) shall be responsible for any typographical errors, misinformation, misprints and shall be held totally harmless. Listing(s) information is provided for consumer's personal, non-commercial use and may not be used for any purpose other than to identify prospective properties consumers may be interested in purchasing. The data relating to real estate for sale on this website comes in part from the Internet Data Exchange program of the Multiple Listing Service. Real estate listings held by brokerage firms other than Greater Impact Realty Lakeway may be marked with the Internet Data Exchange logo and detailed information about those properties will include the name of the listing broker(s) when required by the MLS. Copyright ©2026 All rights reserved.
Last Updated: September 15, 2026 10:49 PM UTC
